
Family-Friendly Custom Home Design in Pinehurst
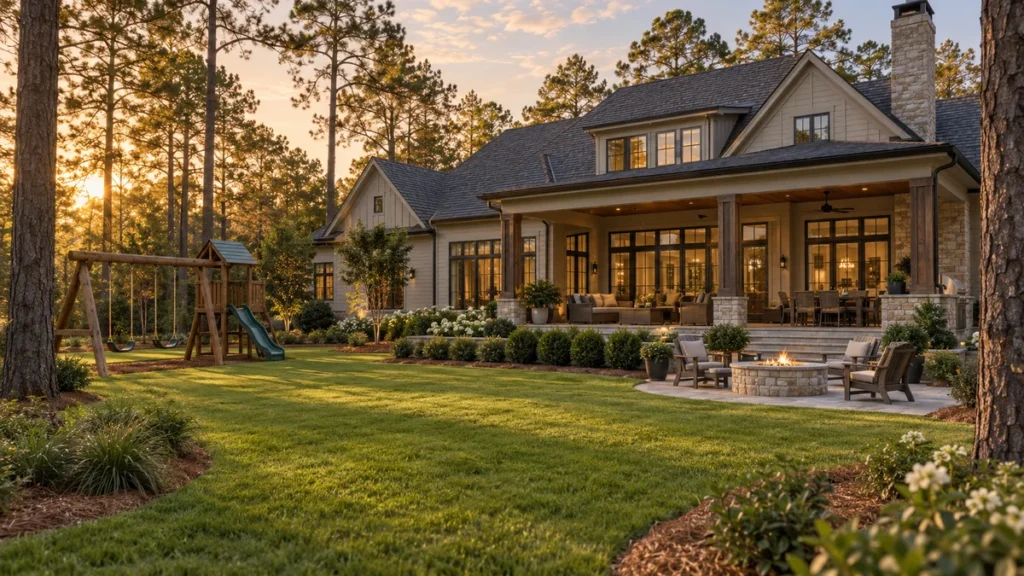
Building a custom home in Pinehurst gives families an opportunity to create a house around the way they actually live. Instead of adapting daily routines to a preexisting floor plan, custom construction allows homeowners to think carefully about gathering spaces, storage, bedrooms, outdoor areas, work-from-home needs, and how the home may change as children grow
Pinehurst is especially well suited to family-oriented custom homes. The community combines quiet residential neighborhoods, mature trees, outdoor recreation, golf, parks, schools, healthcare, and convenient access to nearby Southern Pines and Aberdeen. Families can enjoy the slower pace and natural beauty of the Sandhills without feeling disconnected from everyday necessities
For parents planning a long-term home, thoughtful design can make daily life easier today while creating flexibility for the future.
Start With the Way Your Family Actually Lives
One of the greatest advantages of working with a custom home builder in Pinehurst is the ability to design from your lifestyle outward. Square footage matters, but how that space is organized often matters much more.
A family that frequently entertains may prioritize an open kitchen and living area with easy access to the backyard. Parents who work remotely might need quiet offices separated from the main living spaces. Families with young children may want bedrooms located close together, while families with teenagers may prefer additional privacy.
Thinking through ordinary routines before construction begins can lead to a home that feels intuitive from the first day you move in.
Create a Kitchen Where Everyone Can Gather
In many family homes, the kitchen becomes the center of daily activity. It is where meals are prepared, conversations happen, homework gets finished, and friends and relatives naturally gather.
Custom home design allows the kitchen to support all of these uses without becoming crowded. A large island can provide preparation space while also functioning as casual seating. A walk-in pantry can keep appliances and bulk groceries organized, while thoughtful cabinet placement reduces clutter throughout the main living area.
Many Pinehurst custom homes use open layouts that connect the kitchen with dining and living spaces. This allows family members to remain connected even when everyone is doing something different.
Plan Storage Before You Need It
Storage is one of the features homeowners appreciate most after living in a custom home for several years. Families accumulate sports equipment, seasonal decorations, school supplies, luggage, outdoor gear, and countless everyday items that need somewhere to go.
Rather than adding storage wherever space happens to remain, it can be designed intentionally from the beginning.
A dedicated mudroom near the garage
Walk-in kitchen pantry
Built-in entry storage
Generous bedroom closets
Garage storage for bikes and outdoor equipment
These spaces may not be as visually dramatic as a vaulted ceiling or stone fireplace, but they can have an enormous impact on how comfortably the home functions every day.
Design Flexible Rooms That Can Change Over Time
A family-friendly custom home should not be designed only for the family's current stage of life. Children grow, work situations change, relatives visit, and hobbies evolve.
A flexible room near the main living area might begin as a playroom and later become a homework space, music room, home office, or guest bedroom. An upstairs bonus room can transition from a children's recreation area into a movie room or private space for teenagers.
Designing rooms with standard proportions, adequate storage, natural light, and convenient access to bathrooms makes them easier to repurpose later.
This flexibility is one of the biggest advantages of building a custom home rather than choosing a floor plan designed around someone else's priorities.
Make Outdoor Living Part of Family Life
Pinehurst's climate and natural surroundings make outdoor living an important part of a family home. Covered porches, screened patios, pools, fire pits, and backyard gathering areas can significantly expand the usable space of the property.
Parents with younger children may want clear sightlines from the kitchen or living room into the backyard. Families who entertain frequently may prefer an outdoor kitchen positioned close to the indoor kitchen. A covered porch can provide shade during summer while remaining useful during rain or cooler weather.
For homes on wooded lots or near golf communities, outdoor areas can also be positioned to take advantage of longleaf pine views, fairways, lakes, or private backyard settings.
Pinehurst F.A.Q
Most homes in Pinehurst are completed within eight to ten months, depending on lot readiness and design complexity. Lally Construction & Design coordinates every step from permits to finishing details to keep your project on schedule.
We build throughout Pinehurst, including Forest Creek, Pinewild, Beacon Ridge, Pinehurst No. 7, and the Village of Pinehurst. Each community has its own design standards, and we manage all approvals for a smooth build process.
Yes. Pinehurst is known worldwide for its championship golf courses, and we design homes that capture course views, include golf cart garages, and blend luxury finishes with energy efficiency.
We combine high-end craftsmanship with transparent pricing, completing homes within an agreed-upon timeline and without hidden costs. Every design is tailored to fit the character of Pinehurst’s unique golf and village lifestyle.
Absolutely. We incorporate energy-saving materials such as advanced insulation, low-E windows, and efficient HVAC systems to deliver long-term comfort and reduced energy costs.
Consider Bedroom Placement Carefully
Bedroom layout can have a major impact on how a family experiences a home. There is no single correct arrangement because different stages of family life call for different solutions.
Parents with small children may prefer secondary bedrooms near the primary suite. Older children may appreciate a separate bedroom wing or upstairs area. Guest bedrooms can be positioned away from children's rooms to provide greater privacy when grandparents or friends visit.
A custom floor plan allows these decisions to be made intentionally rather than accepted as part of an existing house.
Build Quiet Spaces Into an Open Floor Plan
Open-concept homes remain popular because they create bright, connected living environments. For families, however, completely open layouts can sometimes create challenges when several activities are happening at once.
The best family-friendly floor plans often combine large communal spaces with smaller quiet areas. A home office with a door, a reading nook, a separate bonus room, or a small study area can give family members somewhere to concentrate without disconnecting from the rest of the house.
Thoughtful acoustics also matter. Insulation between interior walls, solid-core doors in key locations, and strategic room placement can reduce noise throughout the home.
Think About Safety Without Sacrificing Design
Family-oriented design can incorporate practical safety features without making the house feel institutional or overly cautious.
Good lighting along stairs and walkways, slip-resistant surfaces around pools, secure backyard fencing where appropriate, soft ground cover beneath swings and play structures, gated or covered water features, and clear visibility between indoor and outdoor spaces can all be incorporated naturally into the architecture.
Families may also choose smart home features such as exterior cameras, automated lighting, door sensors, and remote garage controls. When these systems are planned during construction, wiring and equipment can be integrated cleanly into the home.
Energy Efficiency Benefits the Entire Family
Energy-efficient construction is particularly valuable in a family home because heating, cooling, hot water, appliances, and electronics are used constantly.
A well-insulated building envelope, efficient windows, properly designed HVAC system, and careful air sealing can help maintain more consistent indoor temperatures while reducing unnecessary energy use.
In Pinehurst, humidity control is also important. A home designed for the North Carolina climate can feel more comfortable throughout the summer while protecting interior materials and improving overall indoor air quality.
Energy-efficient construction can also reduce long-term operating costs, allowing more of the household budget to go toward things the family actually enjoys.
Choose a Pinehurst Neighborhood That Fits Your Lifestyle
Pinehurst offers families several different residential environments. Some homeowners prefer established neighborhoods near the Village, while others are attracted to golf communities such as Pinewild, Forest Creek, or Pinehurst No. 7. Larger wooded lots may appeal to families looking for additional privacy and outdoor space.
Families should also weigh proximity to Pinehurst's highly rated schools — Pinehurst Elementary, West Pine Middle School, and Pinecrest High School — along with nearby parks such as Rassie Wicker Park, Cannon Park, and the Sandhills Horticultural Gardens, when choosing a lot.
Lot selection should consider more than the neighborhood name. Orientation, tree coverage, traffic patterns, backyard privacy, drainage, and proximity to the places your family visits regularly can all influence the experience of living there.
Working with a Pinehurst custom home builder before purchasing a lot can also be valuable. A builder can help evaluate how the property might accommodate the desired floor plan, outdoor living spaces, garage placement, and future additions.
Build for the Family You Have and the Future You Want
A custom home is a long-term investment, and many families building in Pinehurst intend to remain in the area for years. Designing with the future in mind can reduce the need for major renovations later.
Features such as a main-level guest suite, wider hallways, flexible rooms, additional storage, and a full bathroom near a future office or bonus room can make the home easier to adapt as circumstances change.
Even small decisions made during the design stage can create significantly more flexibility later.
Working With a Custom Home Builder in Pinehurst
The right builder should help translate family priorities into practical design decisions. That includes understanding how rooms connect, how the property should be positioned on the lot, where natural light enters the home, and how the materials will perform over time.
A knowledgeable Pinehurst custom home builder should also understand local site conditions, neighborhood requirements, construction standards, and the Sandhills climate.
The goal is not simply to build a larger house. It is to create a home where the architecture supports the people living inside it.
Final Thoughts
Building a family-friendly custom home in Pinehurst is an opportunity to create something that fits your family from the beginning. Thoughtful kitchens, flexible rooms, practical storage, comfortable outdoor spaces, energy-efficient construction, and carefully planned bedrooms can make everyday life easier while preparing the home for years of change.
Pinehurst provides a distinctive setting for that kind of long-term home, combining natural beauty, recreation, established neighborhoods, and convenient access to the broader Sandhills community.
When the design reflects the way your family lives rather than simply following a standard floor plan, the result is more than a custom house. It becomes a home designed to grow with you.
Contact us to begin planning your family-friendly custom home in Pinehurst, NC.
Build Your Dream Home
Begin the journey to your perfect home with our custom building experience. Tailored to fit your vision, we ensure every detail is crafted to perfection. Let’s make your dream home a reality.